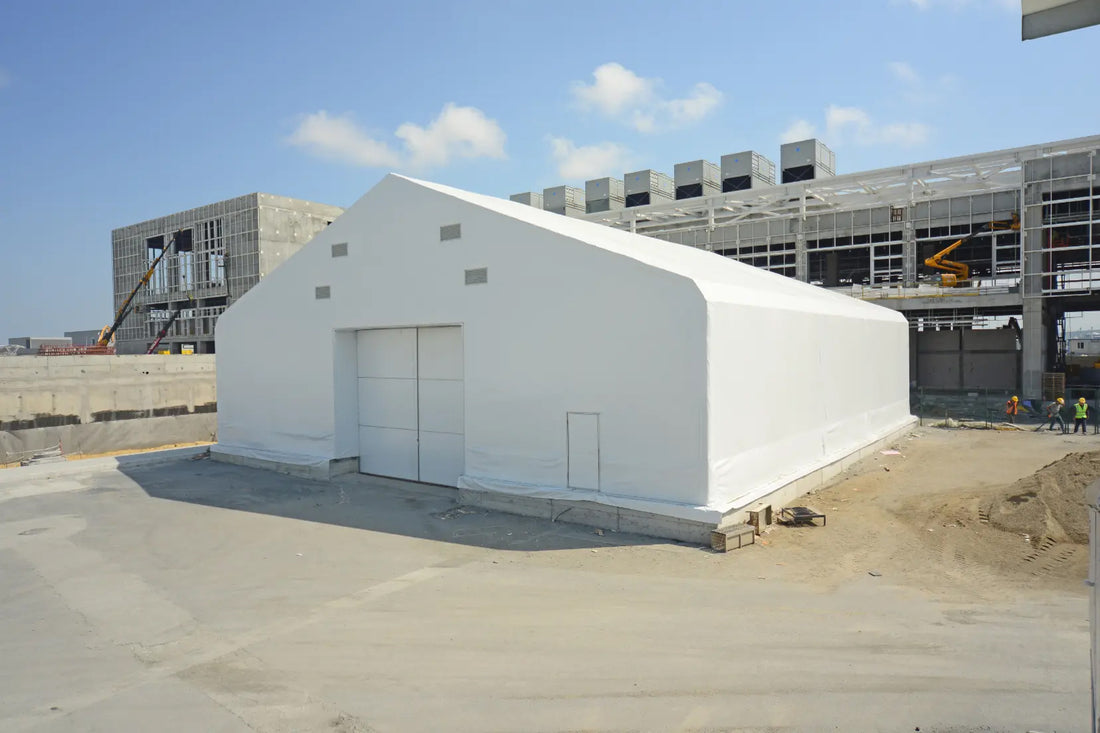
<p>Manufacturing Warehouses</p>

Manufacturing Warehouses

Sheltirx™ manufacturing warehouse buildings provide covered space for raw materials, production supplies, spare parts, work-in-progress inventory and finished goods. We configure each building around inventory volume, storage methods, material handling equipment, receiving requirements and dispatch operations.

Warehouse Space for
Manufacturing Operations

Manufacturing warehouses support the flow of materials between suppliers, production teams and customers. Components must be available when needed, while completed products require space until they are shipped or transferred to another facility. When existing warehouse capacity becomes restrictive, additional covered space can help accommodate inventory without forcing every storage function into the production area.

Organize Inventory
for Efficient Retrieval

Storage capacity is useful only when inventory remains accessible. The layout should account for pallet positions, shelving, racks, floor-stacked materials or other storage methods used by the operation. Record the dimensions, weight and handling requirements of stored items, along with the equipment used to retrieve them.

Frequently issued components may need to be positioned closer to receiving or production supply routes. Slow-moving inventory can occupy less immediate positions, provided it remains accessible and does not create unnecessary handling. If products have different storage conditions or must remain separated, designate appropriate areas rather than treating the warehouse as one undifferentiated storage zone.

Plan aisle widths around the actual handling equipment, load dimensions and turning requirements. Forklift routes, pedestrian access and emergency exits must remain clear. Storage height should also reflect the selected rack system, equipment reach, sprinkler or fire protection arrangements where applicable, and the building's usable clear height.

Separate Receiving,
Storage and Dispatch

A manufacturing warehouse needs a defined route for incoming goods and outgoing shipments. Receiving areas should accommodate unloading, initial checks and temporary staging without blocking the main storage aisles. Products awaiting inspection, documentation or inventory assignment may need a separate holding position before they are released into available stock.

Dispatch areas require their own planning. Orders may need to be picked, consolidated, packaged, labelled or prepared for collection. Provide enough staging space for the expected shipping pattern without allowing outbound orders to occupy permanent storage locations.

Where receiving and dispatch share the same openings, assess delivery schedules, vehicle movements and peak activity. Separate access points may be useful where the operating pattern justifies them. The objective is to prevent inbound deliveries, inventory retrieval and outbound shipments from competing for the same working space.

Protect Inventory and
Define Storage Conditions

A covered warehouse can reduce direct exposure to rain, snow, sunlight and wind. This can be useful for packaged products, components, supplies and materials that should not remain outdoors. However, a building enclosure alone does not guarantee a controlled storage environment.

Assess the sensitivity of stored goods to temperature changes, moisture, condensation, dust and humidity. Certain materials may require insulation, heating, cooling, ventilation, dehumidification or dedicated environmental monitoring. Packaging, storage procedures and handling requirements also influence how inventory should be protected.

Some manufacturing inventory includes chemicals, batteries, flammable products or regulated substances. These items may require approved storage arrangements, separation, containment, ventilation and fire protection. Their storage requirements should be reviewed independently rather than assumed suitable for a general warehouse building.

Configure the Warehouse
Around Your Facility

Sheltirx™ fabric warehouse buildings provide clear-span interior space, with configurations planned around the operation's dimensions, access openings and site requirements. The open interior can support different storage arrangements without internal support columns occupying the working floor.

Our structures use hot-dip galvanized steel framing and can be engineered around applicable wind and snow loads, foundations, anchoring and local building requirements. Door locations, building height and usable floor area should be matched to the inventory system and material handling equipment.

Specify lighting, insulation, ventilation, heating, and other building systems according to the storage application. Also review site access, ground preparation, drainage, and delivery arrangements before installation.

Explore Sheltirx manufacturing buildings for manufacturing applications or review our fabric building options to define the appropriate building approach.

Add Warehouse Capacity for
Your Manufacturing Operation

Tell us what you need to store, the expected inventory volume, storage methods, handling equipment, receiving and dispatch requirements, and site location. Sheltirx™ can help configure a manufacturing warehouse around your inventory and material flow.

Frequently Asked Questions

What are manufacturing warehouse buildings used for?

They provide covered space for raw materials, production supplies, spare parts, work-in-progress inventory and finished goods.

What determines the size of a manufacturing warehouse?

Inventory volume, storage methods, aisle widths, handling equipment, receiving areas, dispatch staging and required clearances determine the layout.

Can a manufacturing warehouse accommodate forklifts and pallet racks?

Yes, subject to building dimensions, access openings, floor conditions, aisle requirements, rack design and the selected handling equipment.

Can raw materials and finished products share one warehouse?

Yes, if the layout provides suitable storage zones, inventory identification and practical routes for receiving, retrieval and dispatch.

Are fabric warehouse buildings suitable for temperature-sensitive inventory?

They may be configured with appropriate insulation and environmental systems, depending on the materials, required conditions and project specification.

Can a manufacturing warehouse be expanded or relocated?

Expansion or relocation may be possible depending on the selected configuration, engineering, site conditions and applicable approvals.

What information is required for a warehouse building quote?

Provide the inventory categories, estimated quantities, storage arrangement, equipment dimensions, access requirements, site location and any environmental-control needs.